









Address
7407 Johnstone Road, Bridge Lake, BC
Price
$ 1,949,000
Property Attributes
- ID#R3094071
- TypeSingle Family
- Listing Status Active
- MunicipalityBridge Lake
- CityBridge Lake
- AreaBridge Lake
- Postal CodeV0K 1X2
- Style
- Year Built2001
- Price$ 1,949,000
- Bedrooms2
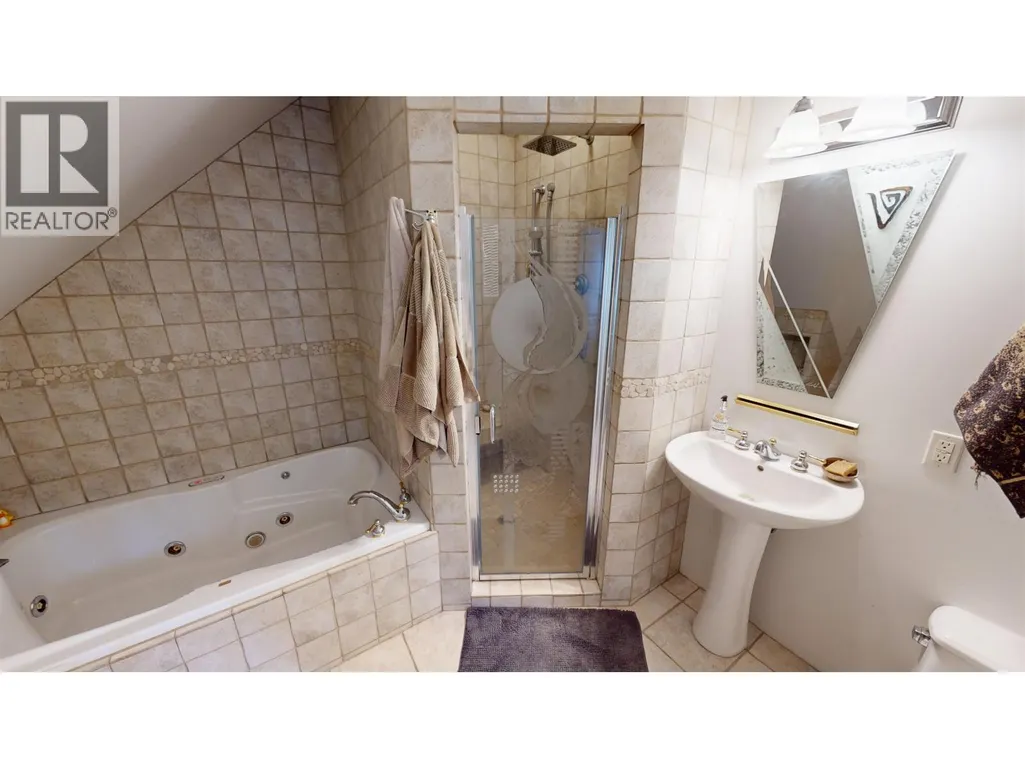
- Bathrooms4
- Half Bathrooms0
- Sqr Footage5403
- Lot Size3.32 Acres
Data Source:
Canadian Real Estate Association (CREA)
Property Description
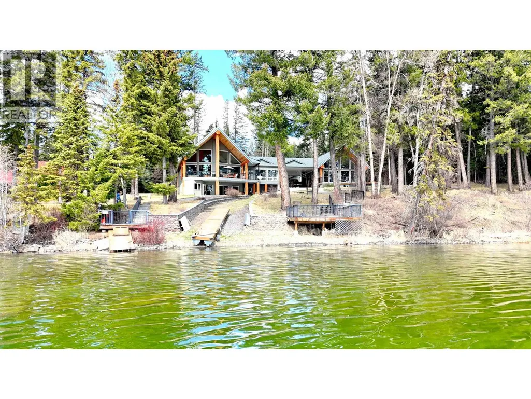
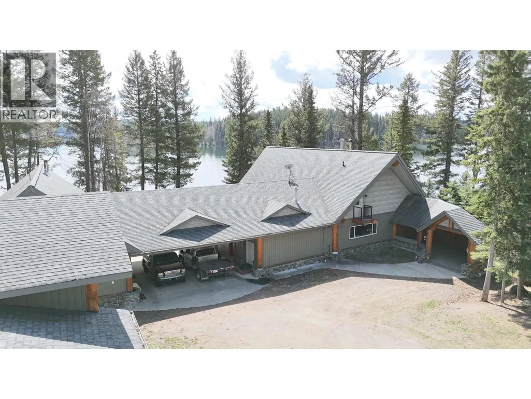
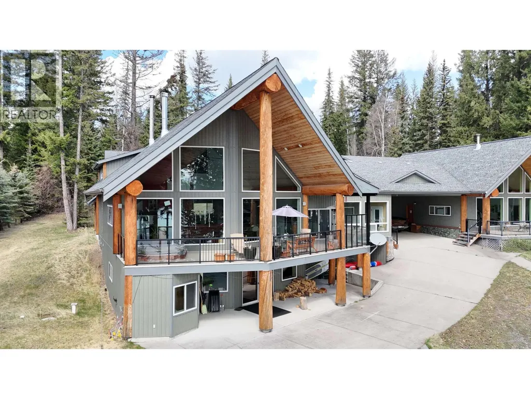
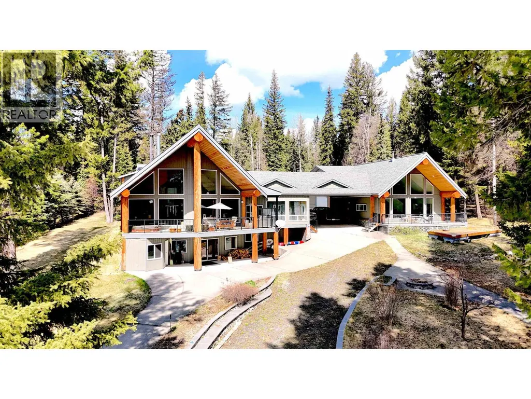
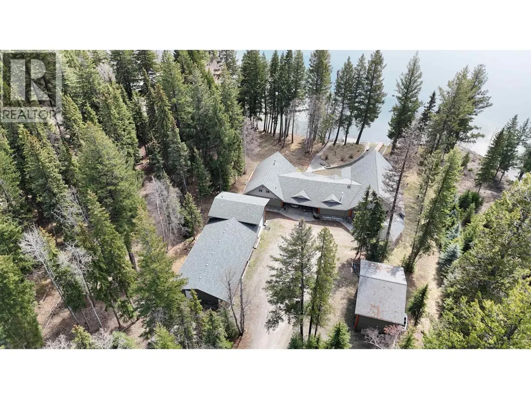
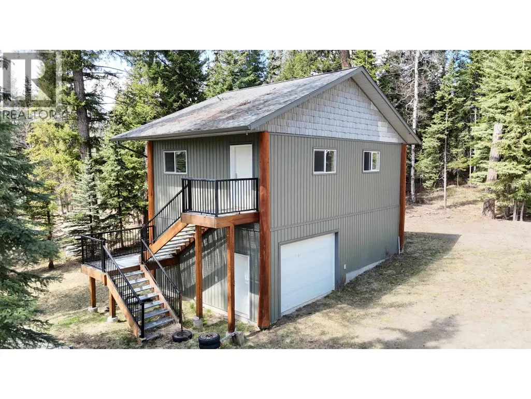
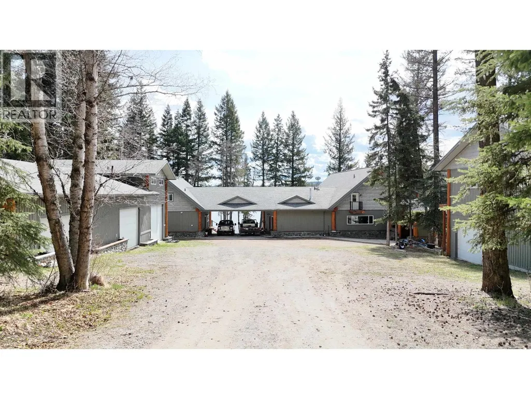
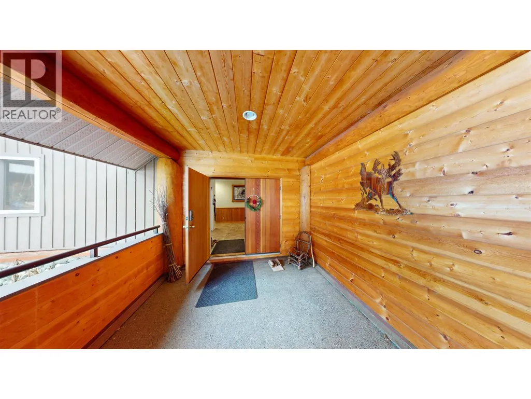
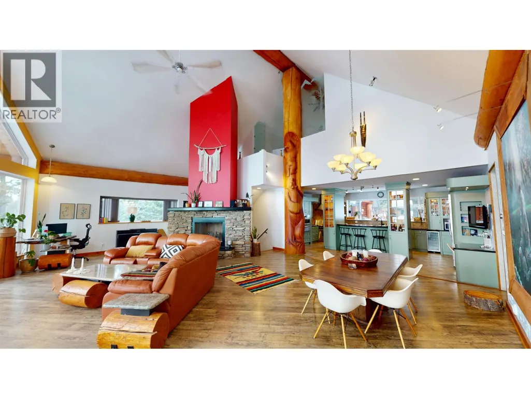
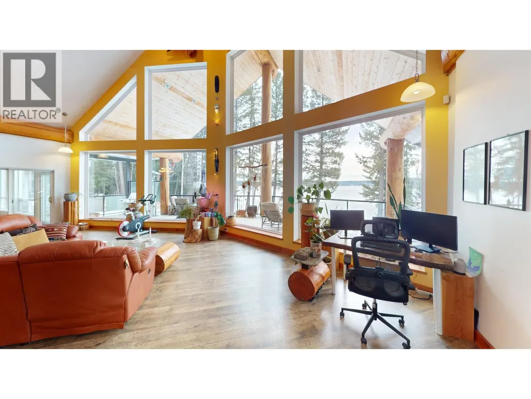
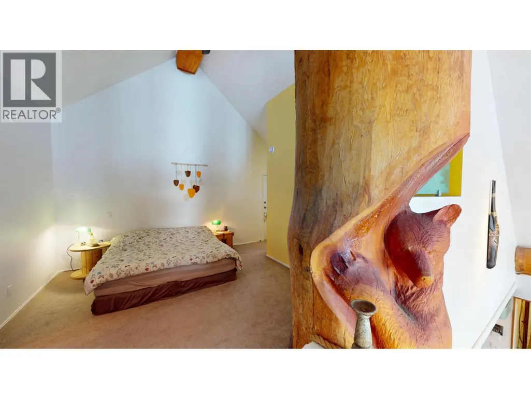
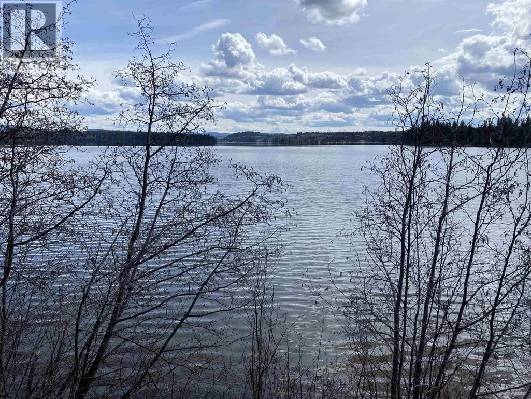
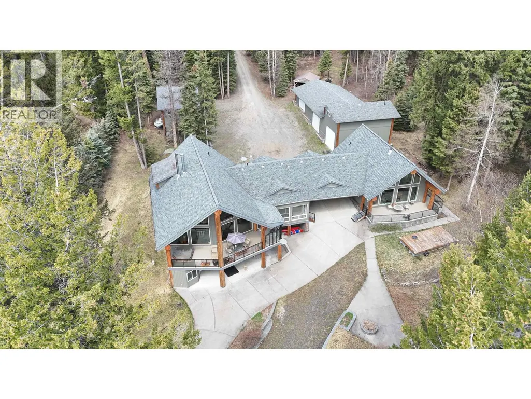
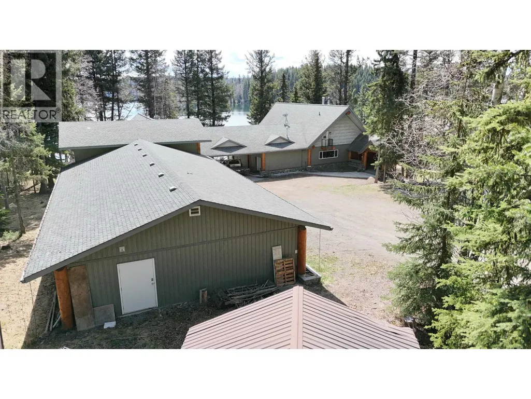
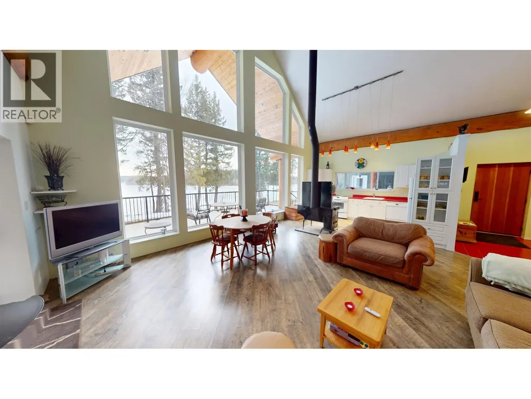
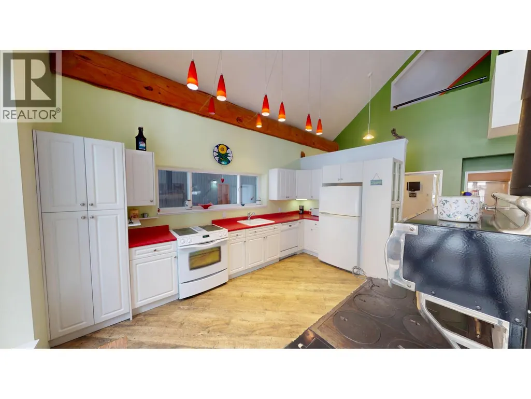
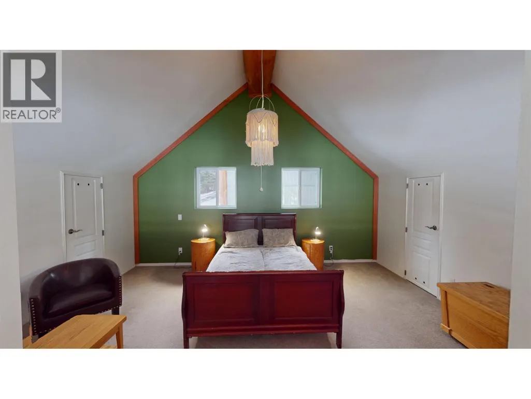
Set on 3.3 acres of private south-facing waterfront on Bridge Lake, this property offers over 5,000 sq ft of finished living space across a custom main residence and a self-contained secondary dwelling. The principal home features vaulted ceilings, an open living and dining area overlooking the lake, a lofted primary suite, multiple recreation and media spaces, and access to a covered deck with hot tub/sauna. Custom log craftsmanship and distinctive wood detailing are integrated throughout the interior. The secondary home provides independent accommodation suitable for extended family or caretaker use. Improvements include over 200 feet of shoreline, private boat launch, multiple large shops, a wood-fired boiler supplying radiant heat to the home and garage/shop, and secure gated entry. (id:7434)
General Features
| Property Type | Single Family |
|---|---|
| Building Appliances | Sauna, Washer, Dryer, Refrigerator, Stove, Dishwasher, Hot Tub |
| Foundation Type | Concrete Perimeter |
| Building Type | House |
| Ownership Type | Freehold |
| Building.StoriesTotal | 3 |
Interior Features
| Building Fireplace Present | True |
|---|---|
| Building Fireplace Total | 2 |
| Building Heating Type | Radiant/Infra-red Heat |
| Building Heating Fuel | Electric |
| Basement Development | Finished |
| Basement Type | N/A (Finished) |
| Construction Style Attachment | Detached |
| Living Area Range | 5403 |
| Bedrooms | 2 |
Exterior Features
| Structure | Workshop |
|---|---|
| Water Front Type | Waterfront |
| ViewType | Lake view |
| Building Roof Material | Asphalt shingle |
| Building Roof Style | Conventional |
| Exterior Finish | Vinyl siding |
Room Details
| Room | Dimensions | Level | Flooring | Details |
|---|---|---|---|---|
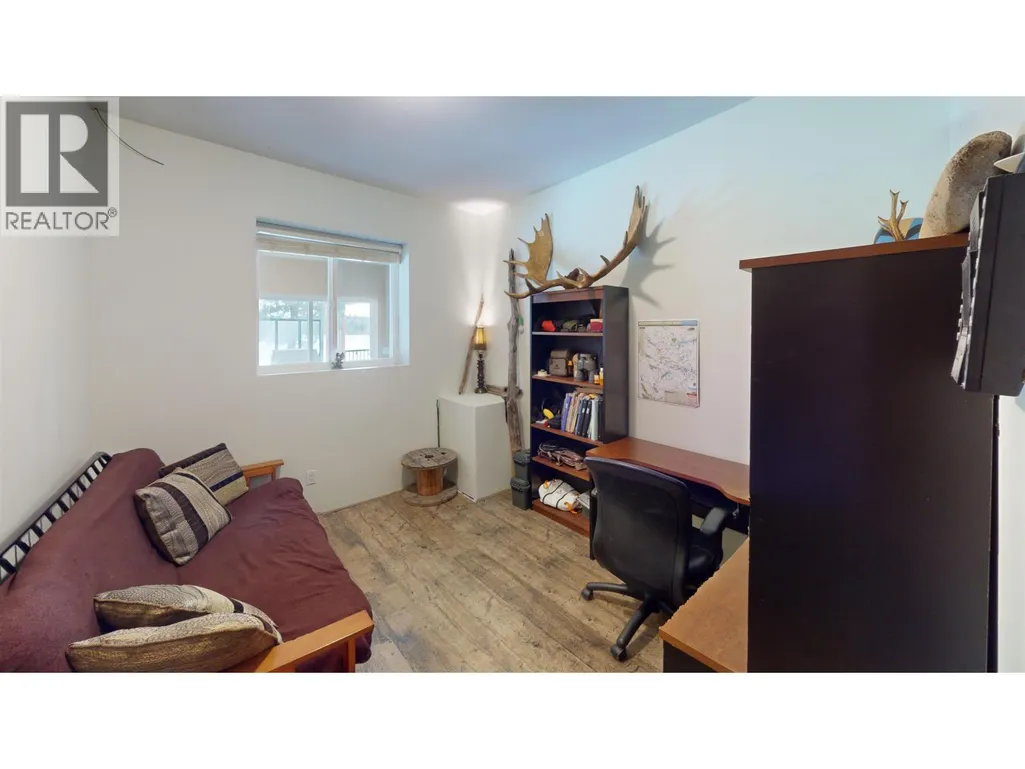
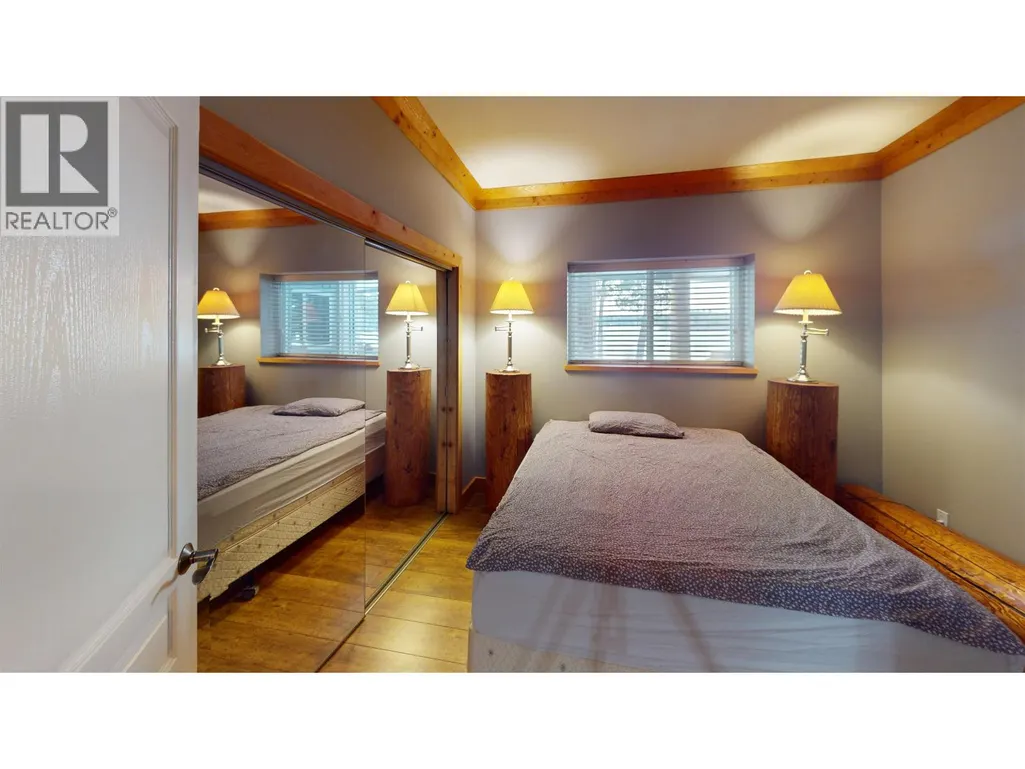
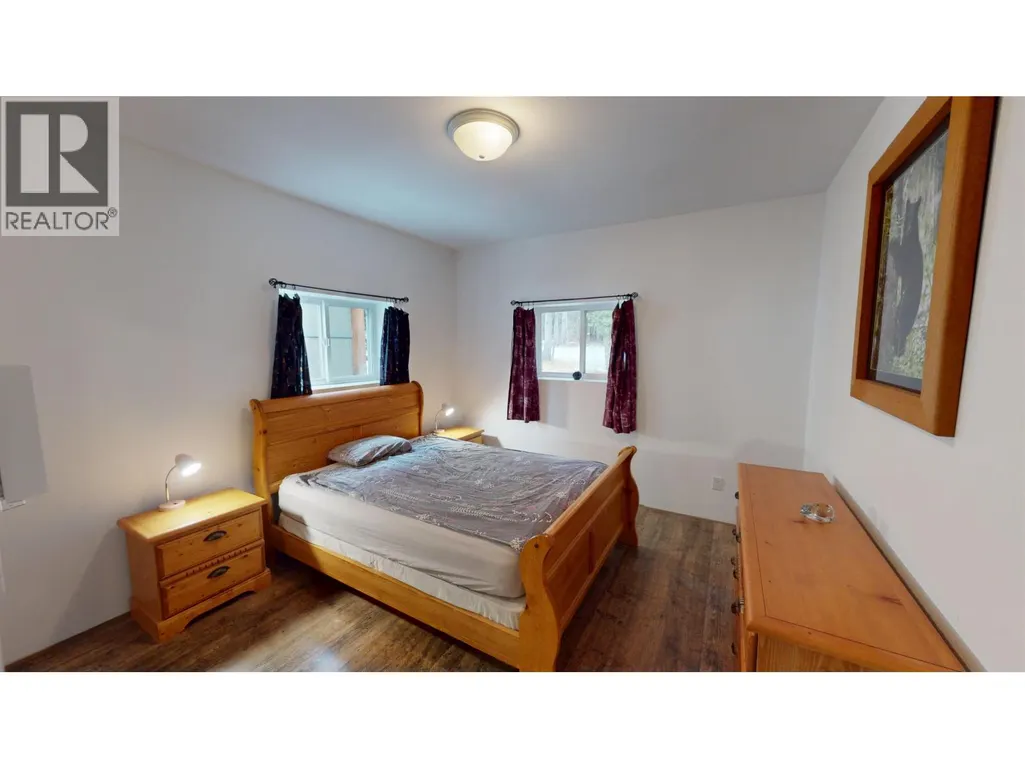
| Bedroom 2 | 10 ft ,8 in x 11 ft ,1 in | Basement | 11 ft ,1 in | |
| Beverage room | 6 ft ,3 in x 11 ft ,3 in | Basement | 11 ft ,3 in | |
| Dining room | 11 ft ,8 in x 26 ft | Main level | 26 ft | |
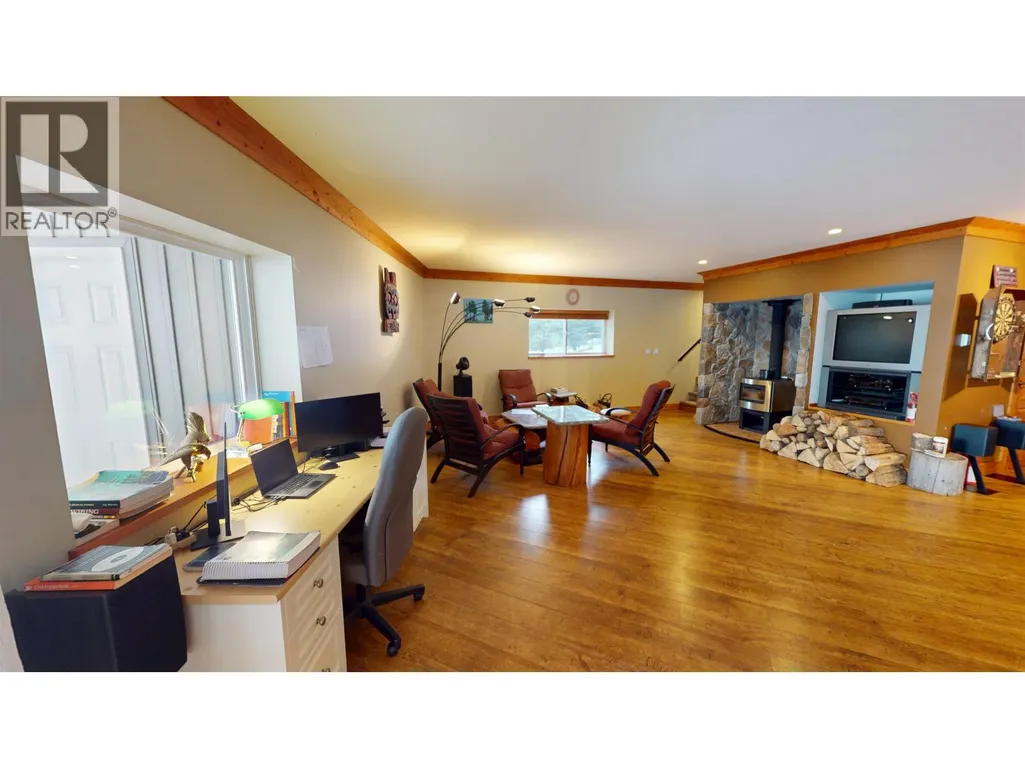
| Family room | 17 ft ,2 in x 18 ft ,3 in | Basement | 18 ft ,3 in | |
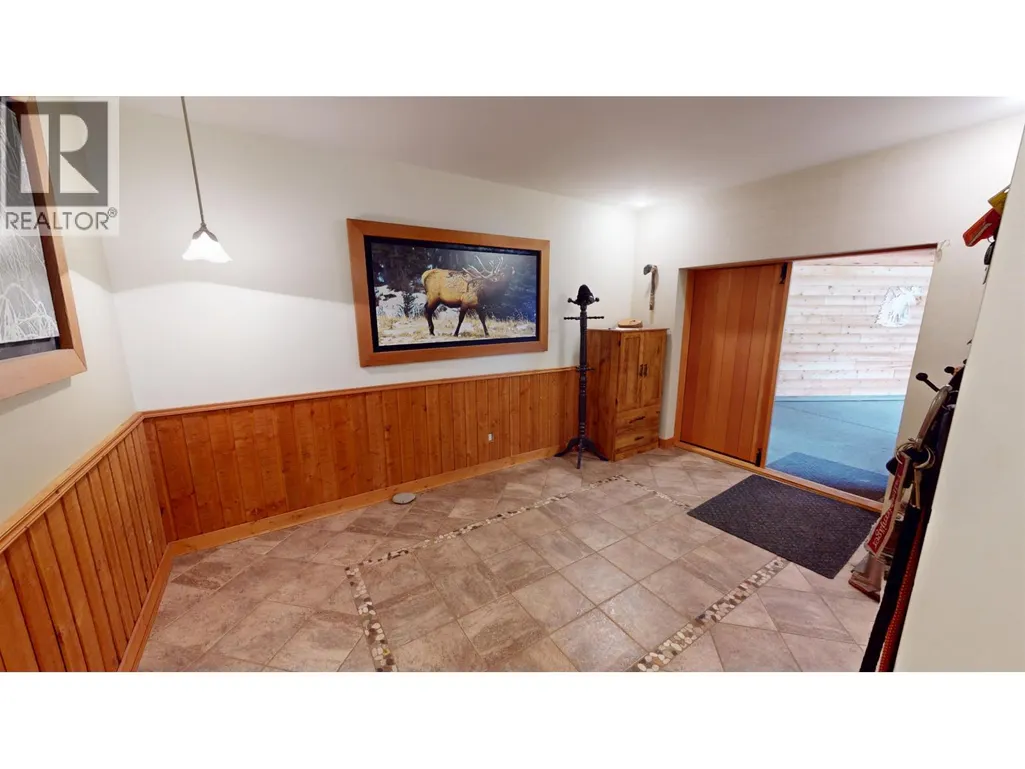
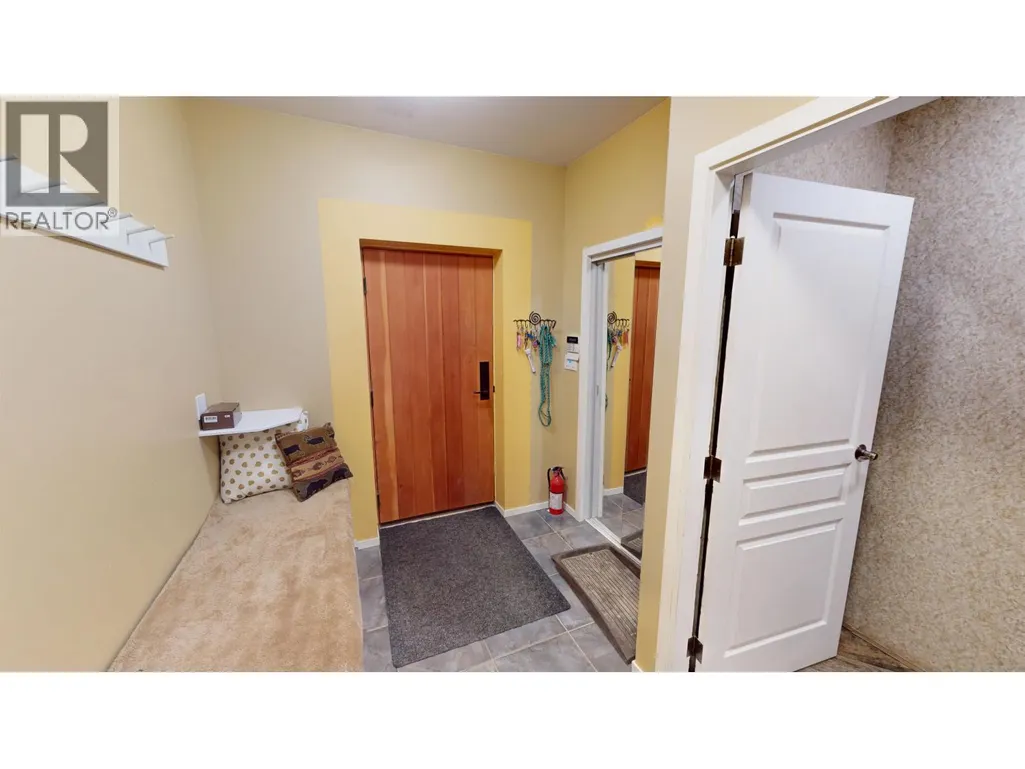
| Foyer | 13 ft x 15 ft ,4 in | Main level | 15 ft ,4 in | |
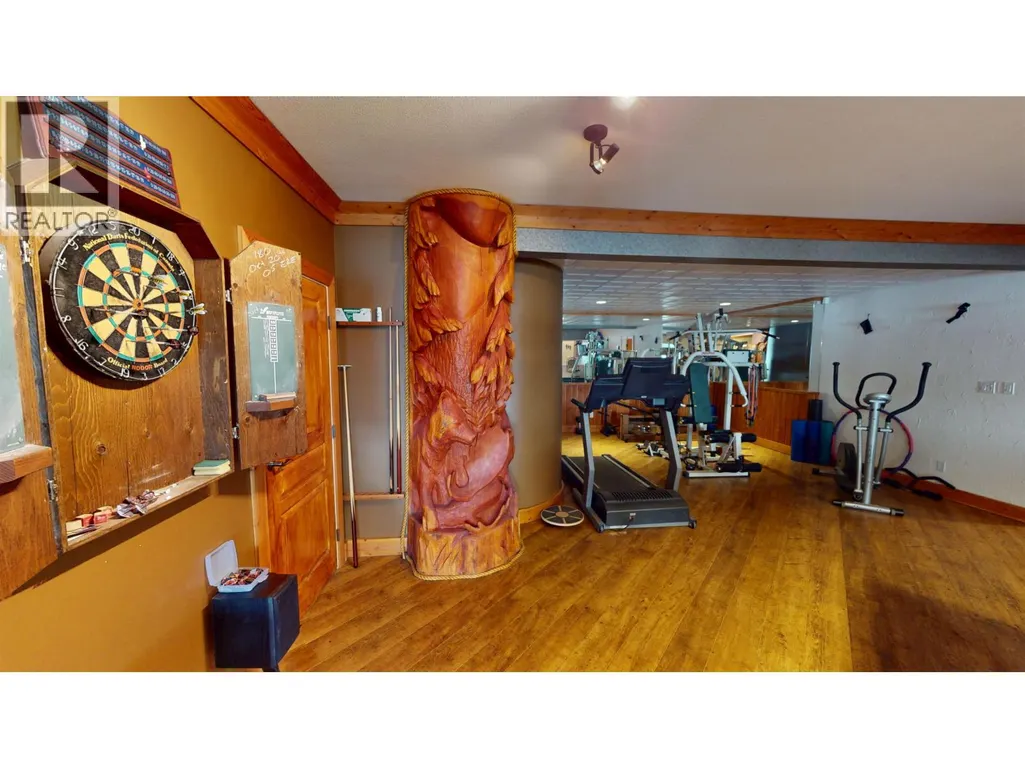
| Gym | 14 ft ,1 in x 15 ft ,5 in | Basement | 15 ft ,5 in | |
| Hobby room | 10 ft ,5 in x 11 ft ,1 in | Basement | 11 ft ,1 in | |
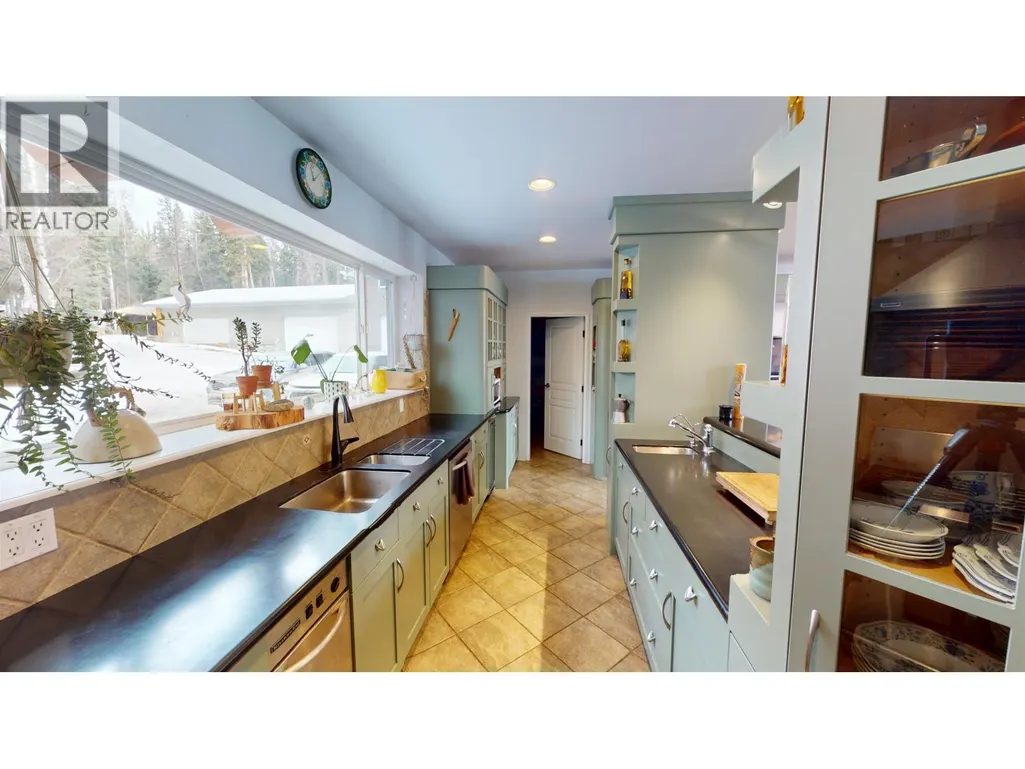
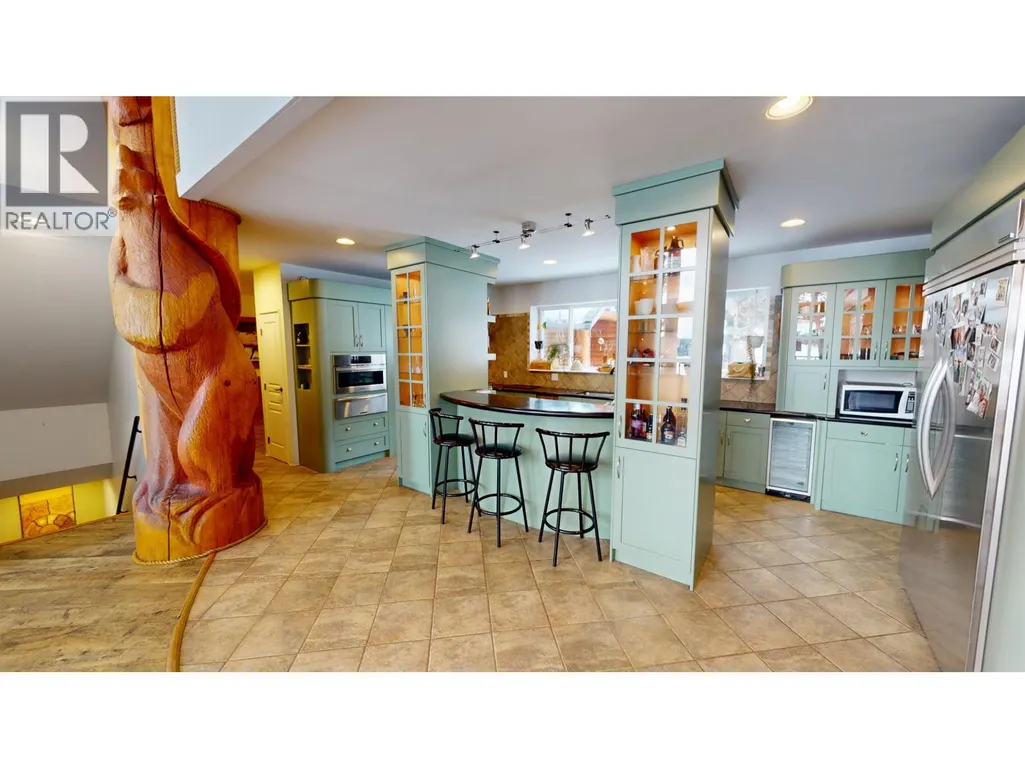
| Kitchen | 22 ft x 15 ft ,1 in | Main level | 15 ft ,1 in | |
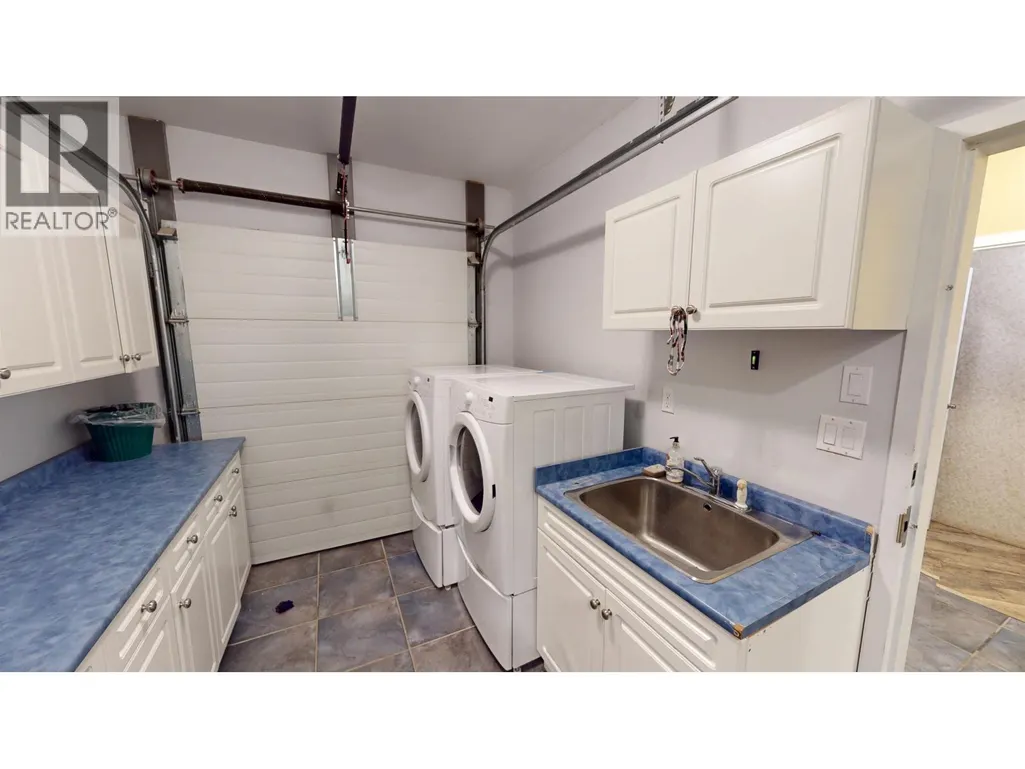
| Laundry room | 12 ft ,2 in x 8 ft ,7 in | Main level | 8 ft ,7 in | |
| Living room | 23 ft ,7 in x 29 ft ,2 in | Main level | 29 ft ,2 in | |
| Media | 20 ft ,4 in x 14 ft ,6 in | Basement | 14 ft ,6 in | |
| Mud room | 12 ft x 7 ft ,6 in | Main level | 7 ft ,6 in | |
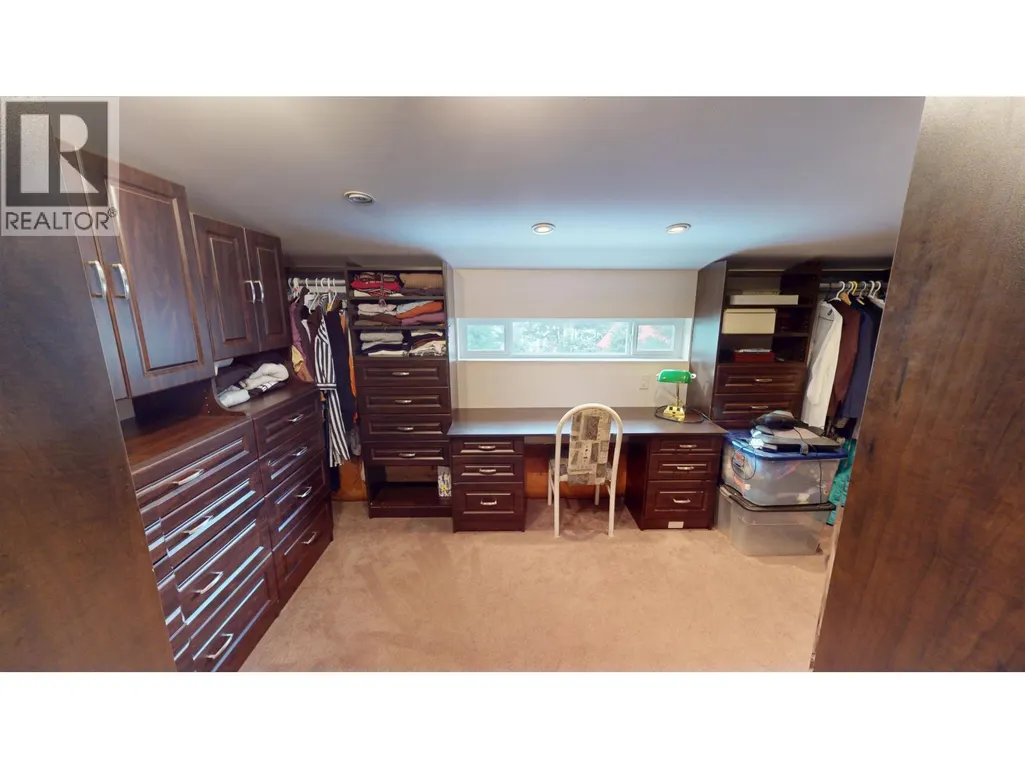
| Other | 9 ft ,3 in x 14 ft ,1 in | Above | 14 ft ,1 in | |
| Pantry | 8 ft ,4 in x 6 ft ,1 in | Main level | 6 ft ,1 in | |
| Primary Bedroom | 18 ft ,1 in x 14 ft ,1 in | Above | 14 ft ,1 in | |
| Recreational, Games room | 17 ft ,8 in x 12 ft ,8 in | Basement | 12 ft ,8 in | |
| Sauna | 8 ft x 6 ft ,2 in | Main level | 6 ft ,2 in | |
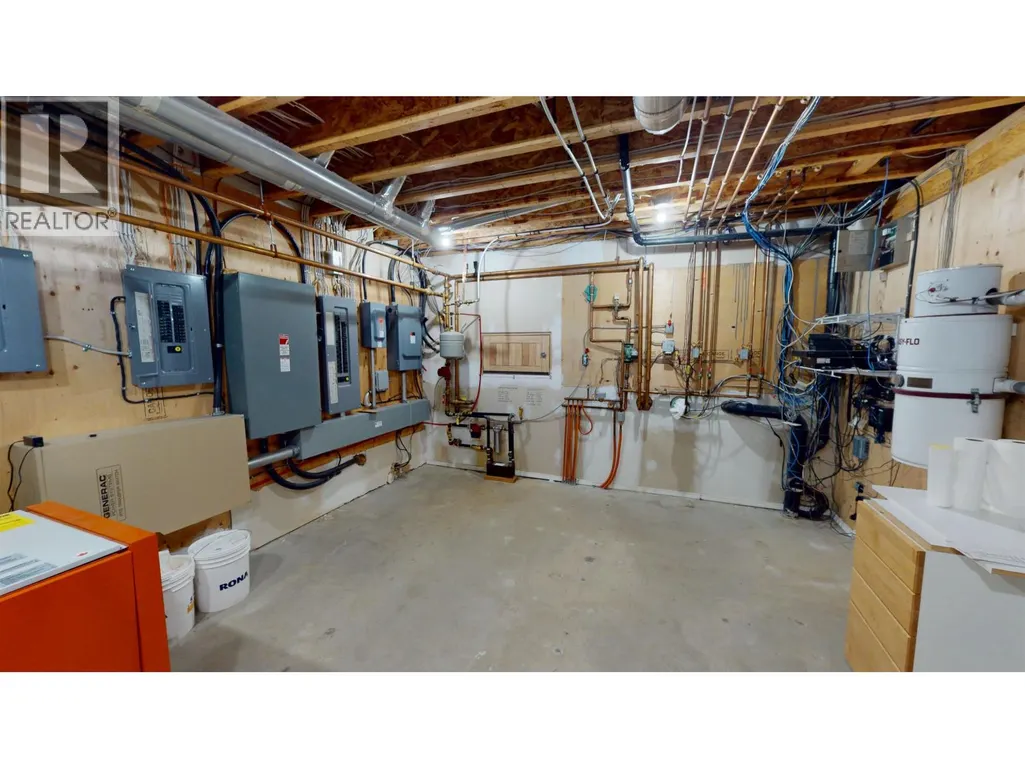
| Utility room | 23 ft x 14 ft ,6 in | Basement | 14 ft ,6 in |
Amenities
- Views
- New Construction
- Adult 55+
- Lease To Own
- No Strata Fees
- Furnished
- Primary On Main
- Air Conditioning
- Seller Finance
- Green
- Fixer Upper
- Horse
- Golf
- Fireplace
- Deck
- Garage
- Basement
- Pool

Property vs Single Family Average in V0K 1X2
Price
Year Built
